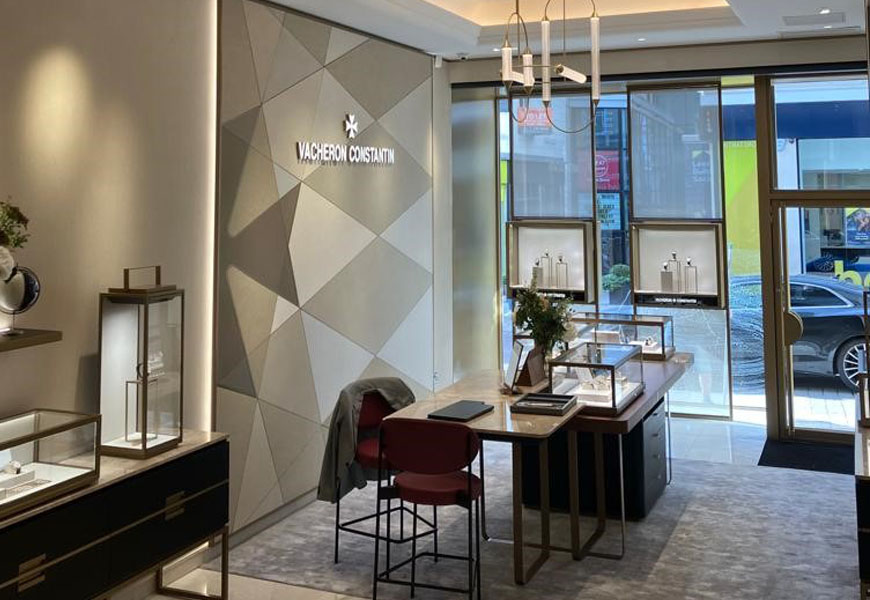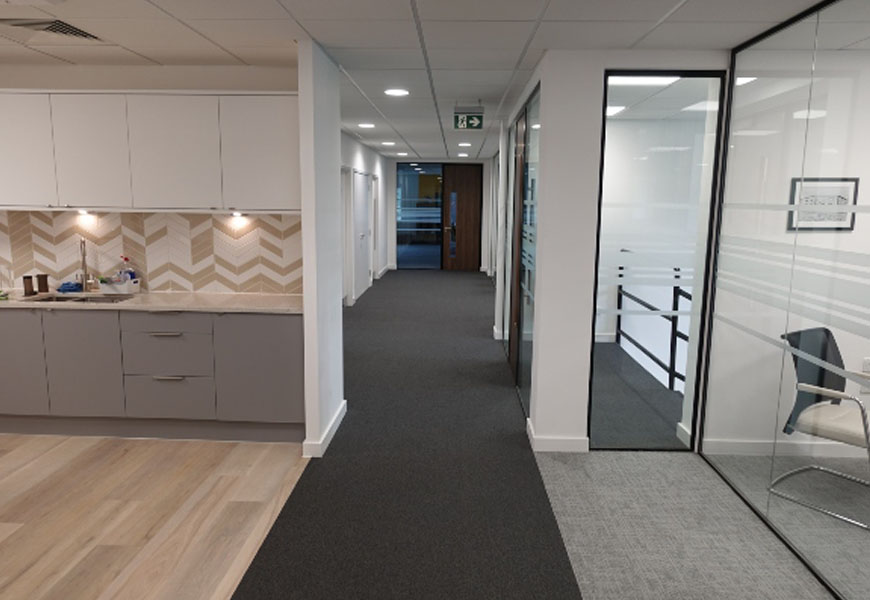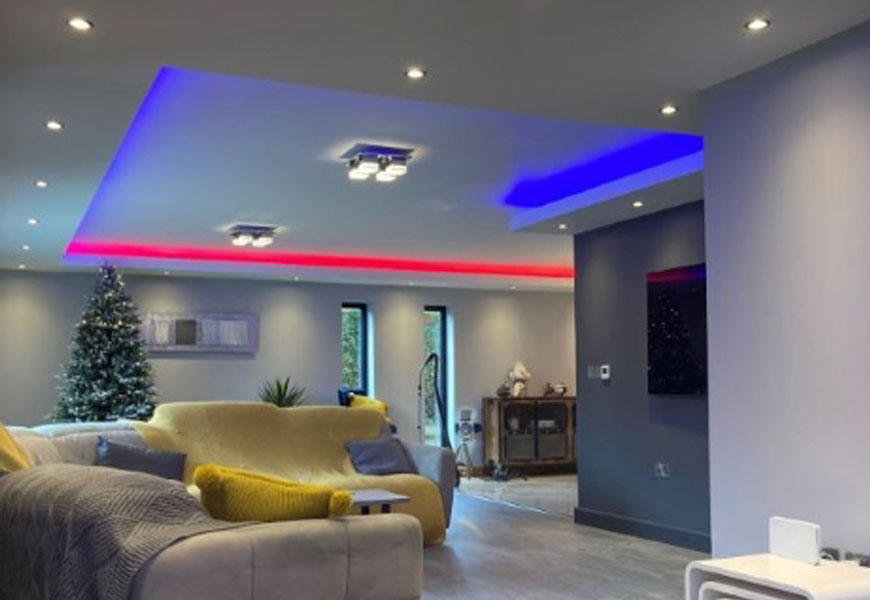
JWL Interiors completed specialist interior fit-out works across five luxury apartments at CitySuites in Manchester city centre.
The team was appointed by the main contractor to take over from another fit-out company, initially completing unfinished works within the first apartment before delivering the remaining four apartments.
With each property designed to an exceptionally high specification, the quality of the construction, detailing and finish had to meet the standards expected within a premium residential development.
Taking Over a High-Specification Fit-Out Project
Joining a project after work has already begun presents a different challenge from starting with a blank space.
The existing installation must first be assessed so that incomplete or unsuitable work can be identified, corrected and brought into line with the wider project requirements.
JWL Interiors completed the outstanding works within the first apartment before moving forward with the construction of the remaining four.
This required careful coordination with the main contractor and other trades, as well as consistent workmanship across each individual property.
Fire Compartment Walls and Escape Routes
The work began with the construction of fire compartment walls forming the apartment corridors and fire escape routes.
Fire compartmentation is an essential part of multi-storey residential construction. Its purpose is to help restrict the movement of fire and smoke between defined areas of a building.
The performance of a fire-rated wall depends on the complete system, including the framing, boards, junctions, openings and service penetrations. Accurate installation is therefore critical.
These walls formed part of the underlying safety structure of the development before the internal apartment layouts were completed.
MF Ceilings Throughout the Apartments
JWL Interiors installed MF ceilings throughout the apartments.
MF ceiling systems use a concealed metal framework to create a smooth, continuous plastered finish. They are commonly specified for high-end interiors where a visible suspended ceiling grid would not suit the design.
The systems also provided the flexibility needed to incorporate lighting, ventilation and the bespoke perimeter details included throughout the apartments.
Internal Partition Walls and Room Layouts
Once the principal ceiling systems were in place, the team constructed the remaining internal partition walls.
These walls formed the individual spaces within each apartment, including:
- Kitchens
- Bedrooms
- Living rooms
- Toilets
- Walk-in wardrobes
- Circulation areas
The partition walls were built up to the MF ceilings, creating the planned layout within each apartment while maintaining a consistent finish across the development.
Accurate setting out was essential to ensure that walls, ceilings, doors, fitted furniture and building services aligned correctly.
Bespoke Lighting Bulkheads
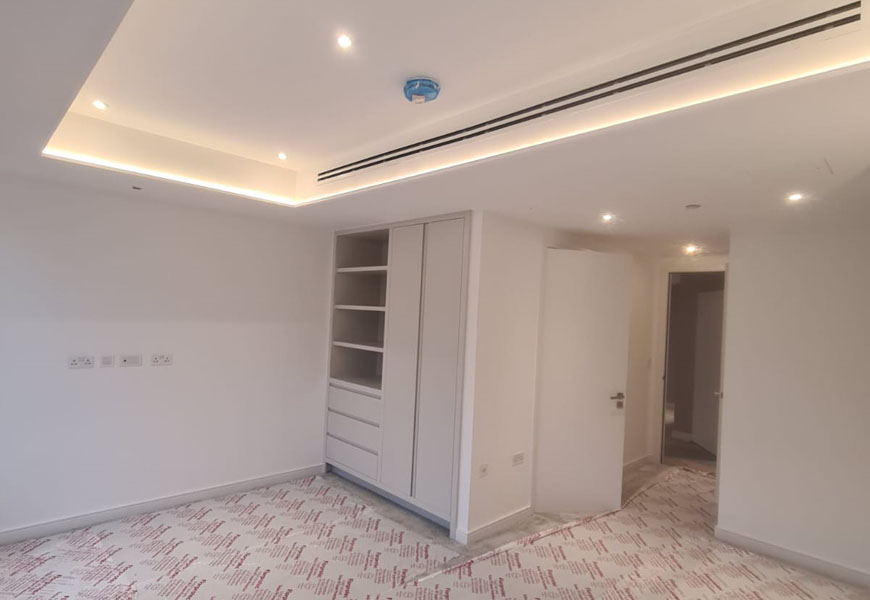
With the exception of the bathroom areas, each room included bespoke lighting bulkheads around the perimeter walls.
These bulkheads were formed to receive integrated LED strip lighting, producing a concealed lighting detail around the edges of the rooms.
This type of feature can create a softer, more architectural lighting effect than relying solely on conventional ceiling fittings.
Constructing the bulkheads required precise framing and finishing so that:
- The perimeter lines remained consistent
- The lighting channels were properly positioned
- Corners and junctions were clean
- The finished plaster surfaces worked with the LED lighting
Lighting of this kind can highlight even small imperfections, so the quality of the forming, boarding and finishing was particularly important.
Delivering a Consistent Finish Across Five Apartments
High-end residential interiors depend on consistency.
Details that look correct in one room must be repeated accurately across other rooms and apartments. This includes ceiling levels, partition positions, bulkhead dimensions, lighting recesses and finished surfaces.
JWL Interiors applied the same level of care across all five apartments, helping the main contractor maintain the required standard throughout the scheme.
The completed work demonstrated the team’s ability to manage detailed interior packages within a large, high-value residential development.
High-End Residential Fit-Out Contractors
JWL Interiors delivers specialist interior construction and fit-out services across Manchester, Leeds and the wider North of England.
Our work includes:
- MF ceiling systems
- Fire-rated partition walls
- Internal stud partitions
- Bespoke lighting bulkheads
- Wall linings
- Drylining
- Plastering
- Tape and jointing
- Detailed interior finishing
We work with main contractors, developers, property professionals and commercial clients on both individual packages and wider refurbishment or fit-out programmes.
Planning a High-Specification Interior Project?
Whether you need a specialist subcontractor for luxury apartments, a commercial refurbishment or a complex ceiling and partitioning package, JWL Interiors can help.
Call 01924 726349 or email [email protected] to discuss your project.