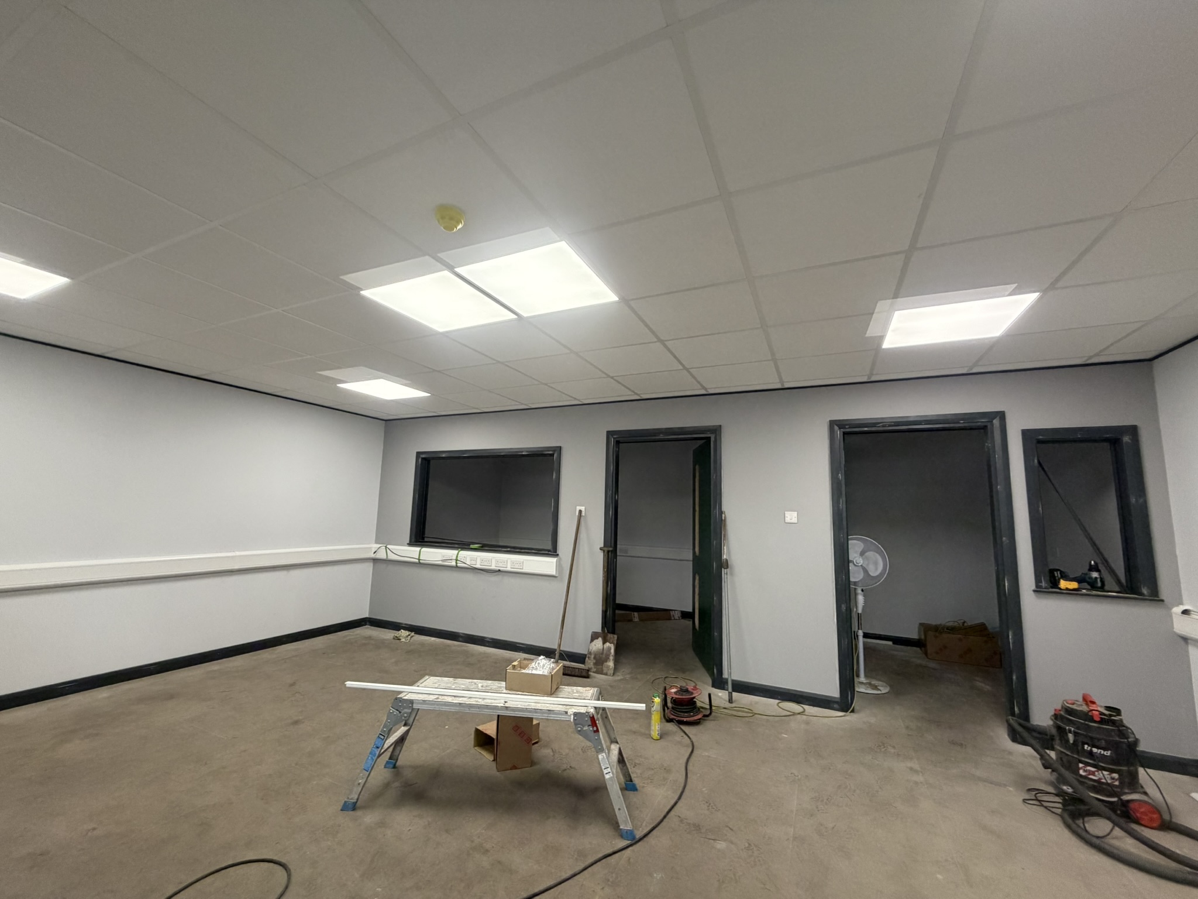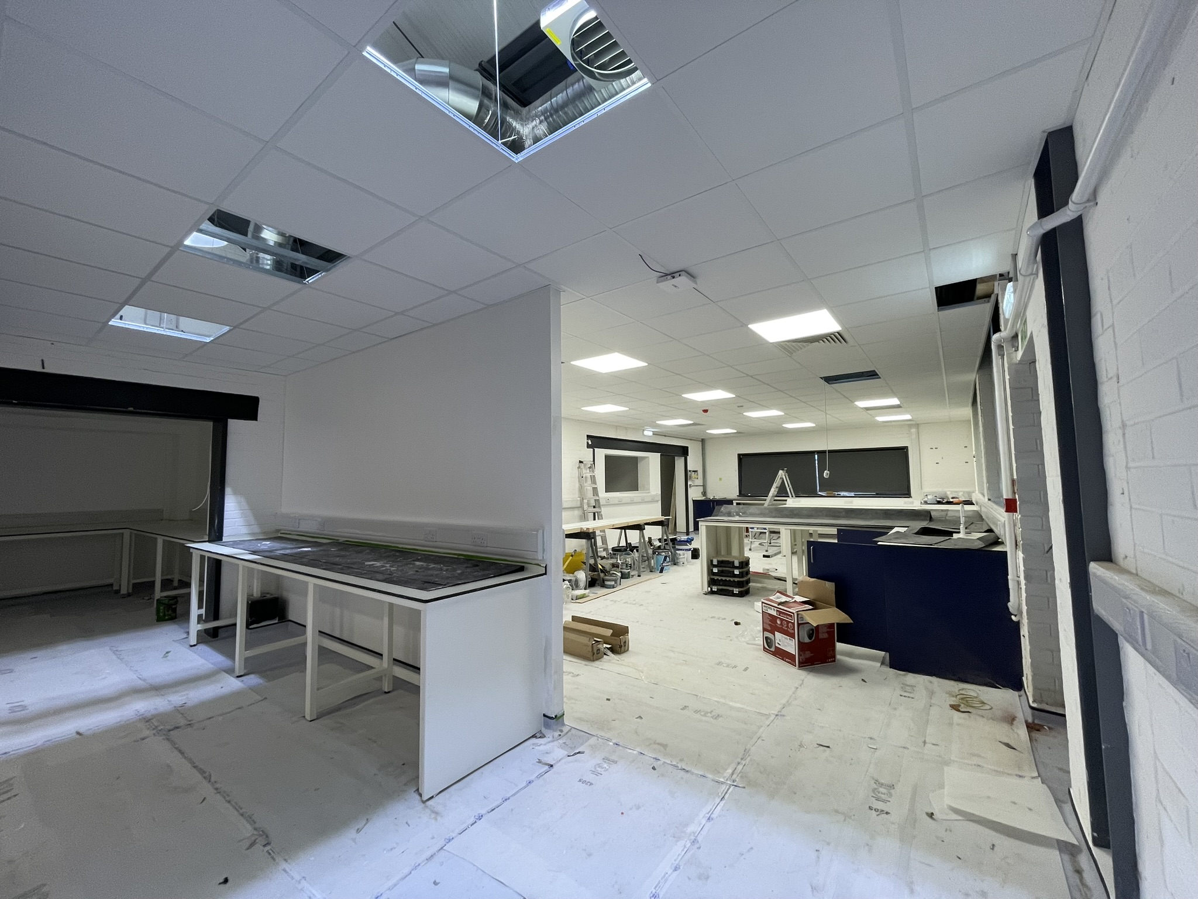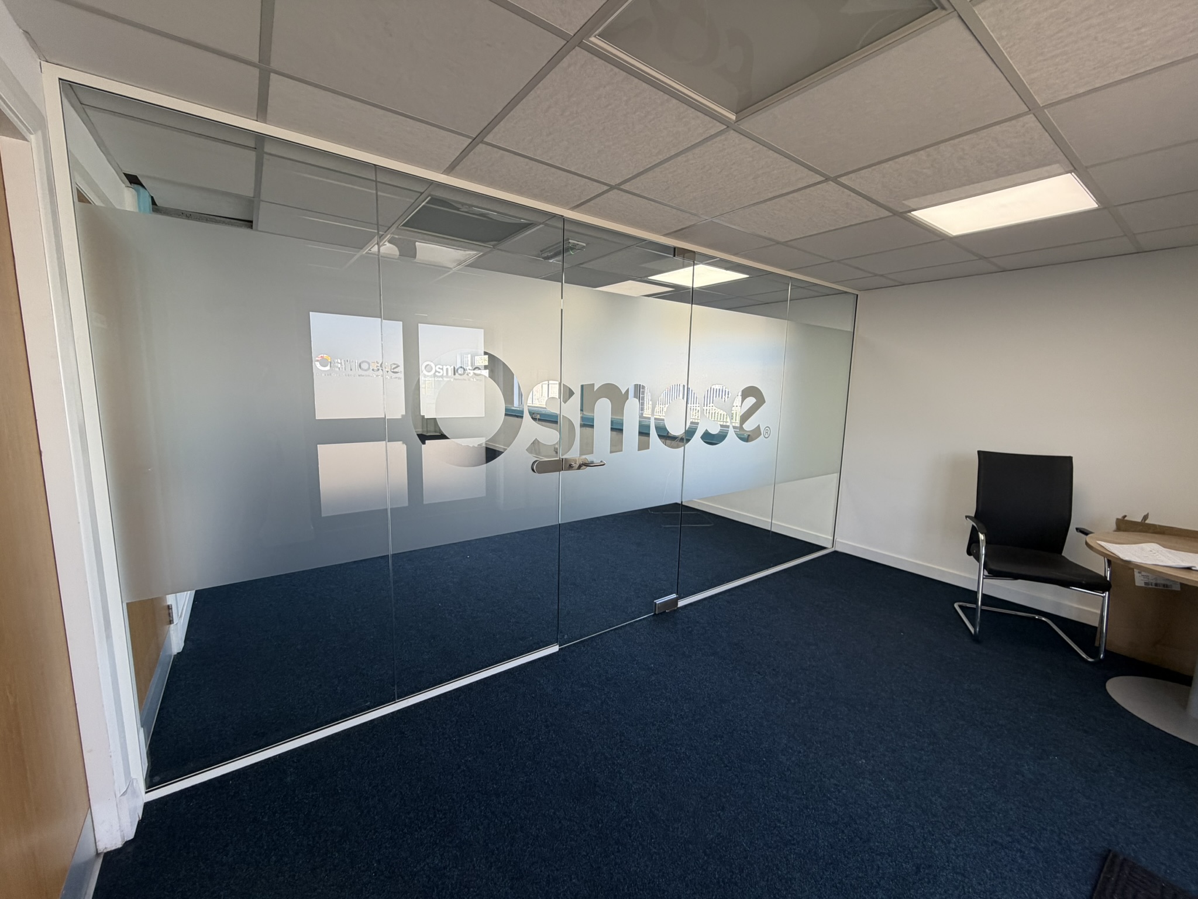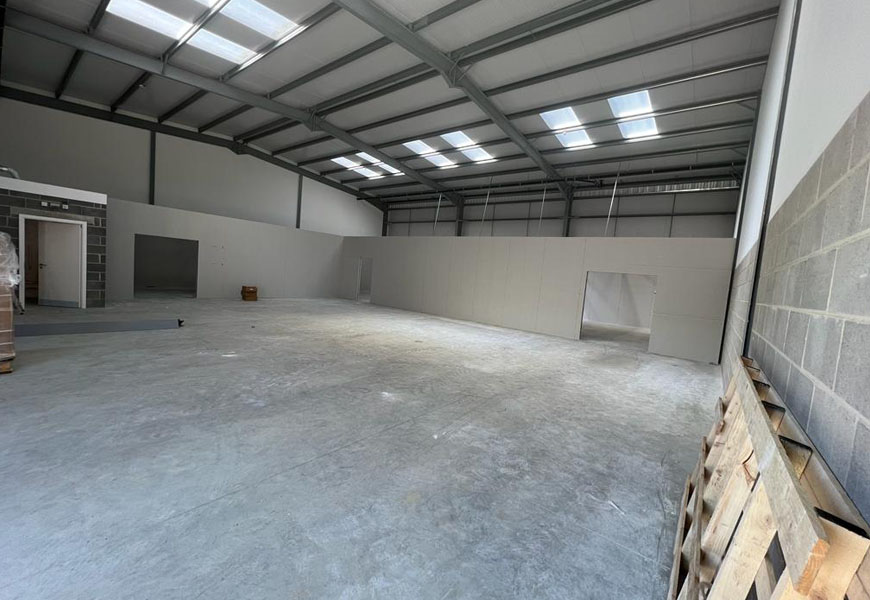
JWL Interiors completed a full turnkey fit-out for Yorkshire Flapjack, a family-run food business moving into a new warehouse unit in Harrogate.
The client needed the empty industrial space transformed to include two dedicated baking areas, a staff changing room and the supporting systems required for the new production environment.
By managing the complete project, JWL Interiors provided one point of contact throughout the fit-out, allowing the client to focus on preparing and growing the business.
Creating New Food Production Areas
The new warehouse required substantial internal work before it could operate as a suitable food production facility.
Following an initial site visit, JWL Interiors developed and managed a programme covering the construction, finishing and building services required across the new baking areas.
The project involved:
- Two new bakery production rooms
- Fire-rated partition walls
- MF ceiling systems
- Hygienic wall cladding
- Polysafe safety flooring
- Fire-rated timber doors and casings
- Lighting installations
- Fire alarm provision
- Air conditioning
- Plumbing for new sinks
- A new water cylinder
- Wall and ceiling decoration
- A staff changing room
Managing these connected packages under one project helped simplify communication and coordination for the client.
Fire-Rated Partitions and MF Ceilings
Fire-rated partition walls were installed to form the new production areas and provide appropriate separation within the warehouse.
MF ceilings were also constructed to create enclosed, finished rooms within the larger industrial unit.
These systems allowed the internal layout to be built around the requirements of the business while helping to deliver the necessary standard of finish and fire performance.
Any fire-rated system must be installed in accordance with the relevant specification, with the wall, ceiling, door and service details considered together.
Hygienic Wall Cladding
Hygienic wall cladding was fitted within the new bakery areas to provide smooth and practical wall surfaces suited to a food production environment.
Unlike standard decorative finishes, hygienic cladding is designed to be easy to clean and maintain. It can also reduce the number of joints and difficult-to-clean surfaces within working areas.
This made it a suitable choice for rooms where cleanliness and regular cleaning would form part of everyday operations.
Polysafe Safety Flooring
Polysafe flooring was installed within the production spaces to create a durable and practical floor finish.
Safety flooring is commonly used in commercial kitchens, food preparation areas and other working environments where spills or moisture may occur.
The selected flooring provided a surface that could withstand the demands of the bakery while supporting safer movement around the production rooms.
Lighting, Fire Alarm and Air Conditioning
The project included new lighting within the warehouse and bakery areas, helping create brighter and more usable working spaces.
A fire alarm system was provided for the newly constructed production rooms, while air conditioning was installed in the larger bakery area to help manage the working environment.
These systems were coordinated with the new partitions and ceilings so that each element could be incorporated into the completed fit-out.
Plumbing and Water Services
JWL Interiors also coordinated the plumbing required for the client’s new sinks.
A new water cylinder was supplied and installed as part of the works, ensuring that the production areas had the services needed for day-to-day operation.
Including the plumbing package within the wider project meant the client did not have to manage a separate contractor or coordinate the work independently.
Staff Changing Facilities
Towards the end of the project, JWL Interiors was asked to construct a small changing room next to the canteen.
This provided staff with a private area in which to change into and out of their work uniforms.
The additional room was incorporated into the existing project programme and completed alongside the main production areas.
Completed in Just Over Six Weeks
The full warehouse fit-out was completed in just over six weeks.
During that period, JWL Interiors managed the construction, flooring, hygienic finishes, doors, decoration, mechanical systems, electrical elements and plumbing required to prepare the new unit for the business.
Providing a single point of contact helped reduce the pressure on the client and kept responsibility for the overall programme with one project team.
Turnkey Commercial Fit-Outs in Harrogate
JWL Interiors delivers commercial and industrial fit-out projects across Harrogate, Leeds and the wider Yorkshire region.
We work with businesses, property owners and main contractors to transform empty or outdated premises into practical working environments.
Our turnkey fit-out services can include:
- Partition walls
- MF and suspended ceilings
- Hygienic wall cladding
- Commercial flooring
- Fire-rated doors and systems
- Plumbing
- Lighting and electrical works
- Air conditioning
- Fire alarm systems
- Decoration
- Project coordination
Planning a Commercial Fit-Out?
Whether you are moving into a new warehouse, creating food production rooms or adapting an existing commercial unit, JWL Interiors can manage the work from initial planning through to completion. Contact us today.
Call 01924 726349 or email [email protected] to discuss your project.