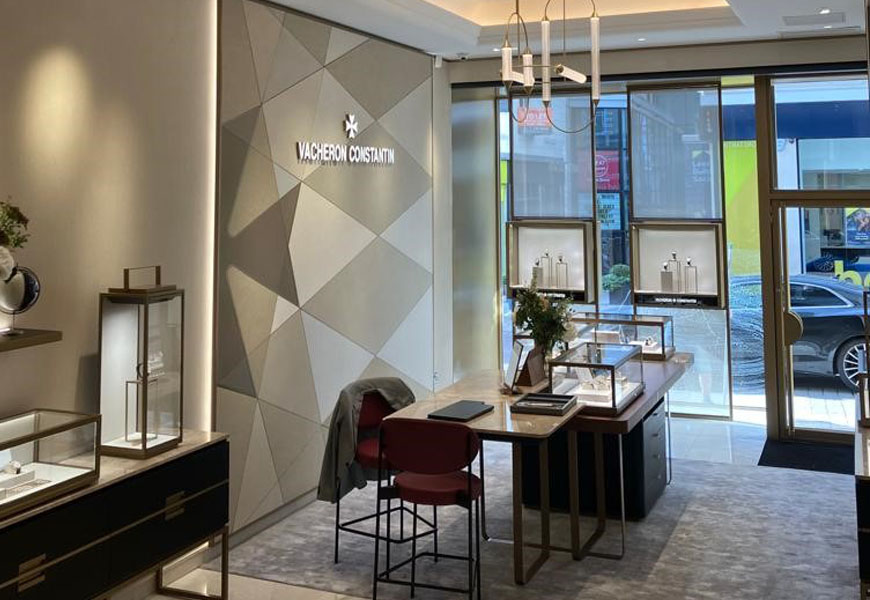
JWL Interiors completed a specialist interior fit-out package for the Vacheron Constantin boutique in Leeds city centre.
Working on behalf of a long-standing client, our team delivered a range of detailed interior works designed to support the high-quality finish required within a luxury retail environment.
The project included MF ceilings, bespoke bulkheads, internal partition walls, wall linings, plastering, decoration and a curved feature wall alongside the staircase.
A Specialist Luxury Retail Project
Luxury retail interiors demand an exceptional standard of finish.
Every ceiling detail, wall junction, lighting recess and decorative surface contributes to the overall customer experience. The completed environment must feel refined and considered while also meeting the practical requirements of a busy retail space.
For the Vacheron Constantin boutique, JWL Interiors carried out several connected packages of work, helping to create a cohesive interior rather than treating each element separately.
MF Ceiling Installation
MF ceilings were installed as part of the boutique fit-out.
Metal frame ceiling systems are particularly well suited to high-end commercial interiors because they can create a smooth, seamless finish while accommodating lighting, ventilation and other building services.
Unlike a traditional exposed ceiling grid, an MF ceiling can be shaped around the design of the room and finished to give the appearance of a continuous plastered surface.
This made it an appropriate choice for a luxury retail setting where both the technical performance and visual quality of the ceiling were important.
Bespoke Bulkheads and Lighting Details
The project also included the construction of bespoke bulkheads incorporating detailed lighting features.
Bulkheads can be used to:
- Define different areas within a retail space
- Conceal services and structural elements
- Frame displays or architectural features
- Integrate recessed and feature lighting
- Add depth and visual interest to ceilings
These elements required careful setting out and coordination so that the finished shapes, lighting positions and surrounding surfaces worked together accurately.
Partition Walls and Wall Linings
JWL Interiors installed internal partition walls and wall linings to help form the boutique layout and provide suitable surfaces for the final decorative scheme.
Partition systems are widely used within retail fit-outs because they allow internal spaces to be configured around customer areas, displays, consultation spaces, staff facilities and back-of-house requirements.
The wall linings also helped create the smooth and consistent surfaces needed for the boutique’s detailed finishes.
Curved Feature Wall
A curved feature wall was formed alongside the staircase, creating a distinctive architectural element within the interior.
Curved walls require more precise setting out and construction than standard straight partitions. The framing, boarding, plastering and finishing must all follow the intended shape while maintaining a smooth and consistent surface.
This bespoke detail helped connect the staircase with the wider interior design and contributed to the refined finish of the completed boutique.
Plastering, Decoration and Finishing
The scope also included plastering, tape and jointing, and decoration across the completed interior works.
The feature wallpaper was installed separately by the client’s specialist subcontractor, with the surrounding walls and surfaces prepared to support the overall design.
Close coordination between trades was important throughout the project, particularly where ceilings, lighting details, feature finishes and bespoke wall elements met.
Delivered on Time and Within Budget
The JWL Interiors team completed its package of works on time and within the agreed budget.
This required careful planning across the various ceiling, partitioning, lining and finishing elements, as well as coordination with the other contractors involved in the boutique fit-out.
The finished space demonstrates the level of detail that can be achieved when specialist interior systems are planned as part of one joined-up installation.
Retail Fit-Out Contractors in Leeds
JWL Interiors provides commercial interior fit-out services for retail, office, hospitality and other business premises across Leeds and the wider West Yorkshire region.
Our services include:
- MF ceilings
- Suspended ceilings
- Bespoke bulkheads
- Partition walls
- Wall linings
- Plastering
- Tape and jointing
- Interior decoration
- Specialist feature walls
We can deliver individual interior packages or work alongside main contractors, designers and other specialist trades as part of a wider refurbishment or fit-out programme.
Planning a Retail Fit-Out?
Whether you are fitting out a new retail unit, refurbishing an existing store or delivering a high-specification commercial interior, JWL Interiors can support the project with specialist ceilings, partitions, bulkheads and finishing works.
Call 01924 726349 or email [email protected] to discuss your project.