JWL Interiors was appointed to deliver a specialist interior works package for the new business lounge at Leeds Bradford Airport.
The project included joinery, suspended ceilings, MF ceilings, fire-rated partitioning and plastering, bringing together several connected trades within a busy airport environment.
Interior Works for a New Airport Lounge
Business lounges need to combine comfort, presentation and practical performance.
The interior must create a welcoming environment for passengers while also accommodating lighting, ventilation, fire protection and other building services.
JWL Interiors was contracted to support the creation of the new lounge through a coordinated programme of ceiling, partitioning, joinery and finishing works.
Suspended Ceiling Installation
Suspended ceilings formed part of the fit-out package.
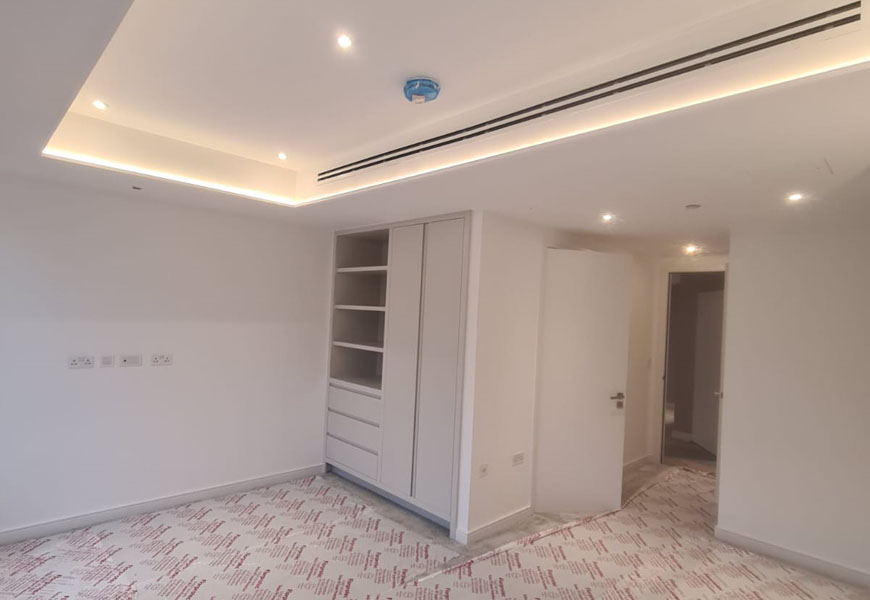
These systems provide a practical ceiling solution for commercial interiors because they can conceal wiring, ventilation and other services while maintaining access for future inspection and maintenance.
Within an airport lounge, ceiling installation must also coordinate closely with lighting, air conditioning and the wider interior layout.
MF Ceilings
JWL Interiors was also responsible for MF ceiling works.
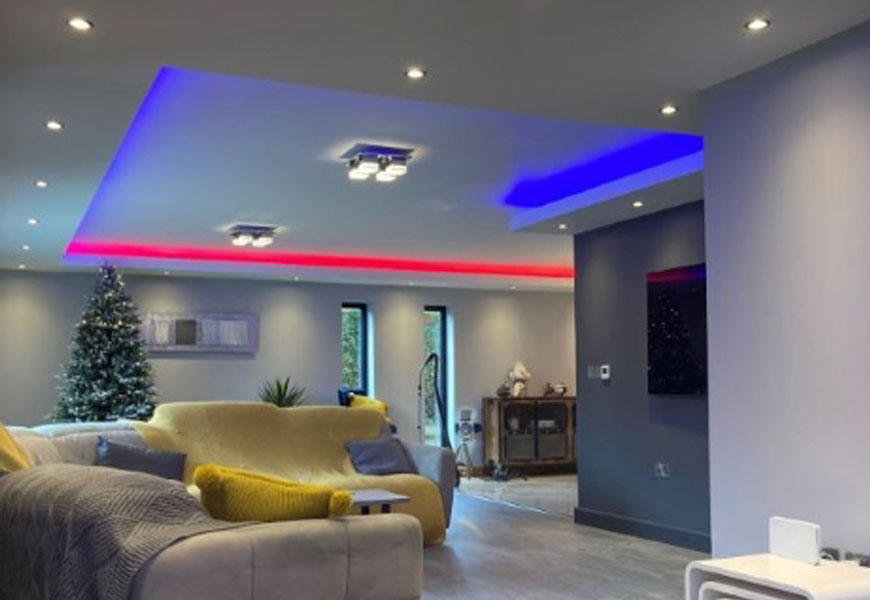
MF ceilings use a concealed metal framework to create a smooth, plastered finish. They are often specified in customer-facing spaces where a seamless appearance is required.
The system can be formed around:
- Recessed lighting
- Ventilation
- Changes in ceiling height
- Architectural details
- Building services
Using different ceiling systems across the project allowed each area to receive the finish and functionality required by the design.
Fire-Rated Partitioning
Fire-rated partition systems formed another important part of the lounge fit-out.
Fire-rated walls are constructed to help resist the spread of fire and smoke for a specified period, supporting the wider fire strategy of the building.
Their performance depends on the complete system, including:
- Metal framing
- Specified boards
- Junction details
- Door openings
- Service penetrations
- Correct installation
This is particularly important in a controlled, high-traffic environment such as an airport terminal.
Joinery and Plastering
The project also included joinery and plastering works.
Joinery contributes both practical and decorative elements to a hospitality interior, while high-quality plastering provides the smooth surfaces required for final decoration and finishing.
Coordinating these elements with the partitions and ceilings helped create a consistent interior throughout the new lounge.
Working Within an Airport Environment
Airport fit-out projects involve additional logistical and operational considerations.
These may include controlled access, security requirements, restricted delivery arrangements, coordination with other contractors and fixed handover programmes.
Clear communication and dependable scheduling are therefore essential throughout the project.
The Leeds Bradford Airport business lounge forms part of JWL Interiors’ wider experience delivering specialist interior work within airport environments.
Airport Fit-Out Contractors
JWL Interiors supports airport retail, hospitality and commercial interior projects across Yorkshire, Manchester and the wider North of England.
Our airport fit-out capabilities include:
- Suspended ceilings
- MF ceilings
- Fire-rated partitions
- Internal partition walls
- Joinery
- Bespoke bulkheads
- Wall linings
- Plastering
- Tape and jointing
- Interior finishing
We can deliver individual specialist packages or work alongside main contractors and other trades as part of a wider airport development programme.
Planning an Airport Fit-Out Project?
JWL Interiors works with main contractors, developers and commercial clients on specialist interior projects in controlled and operational environments. Contact Us:
Call 01924 726349 or email [email protected] to discuss your requirements.