

Comprehensive Multi-Phase Fit-Out: Structural & Finish Interior Package
23 September 2026
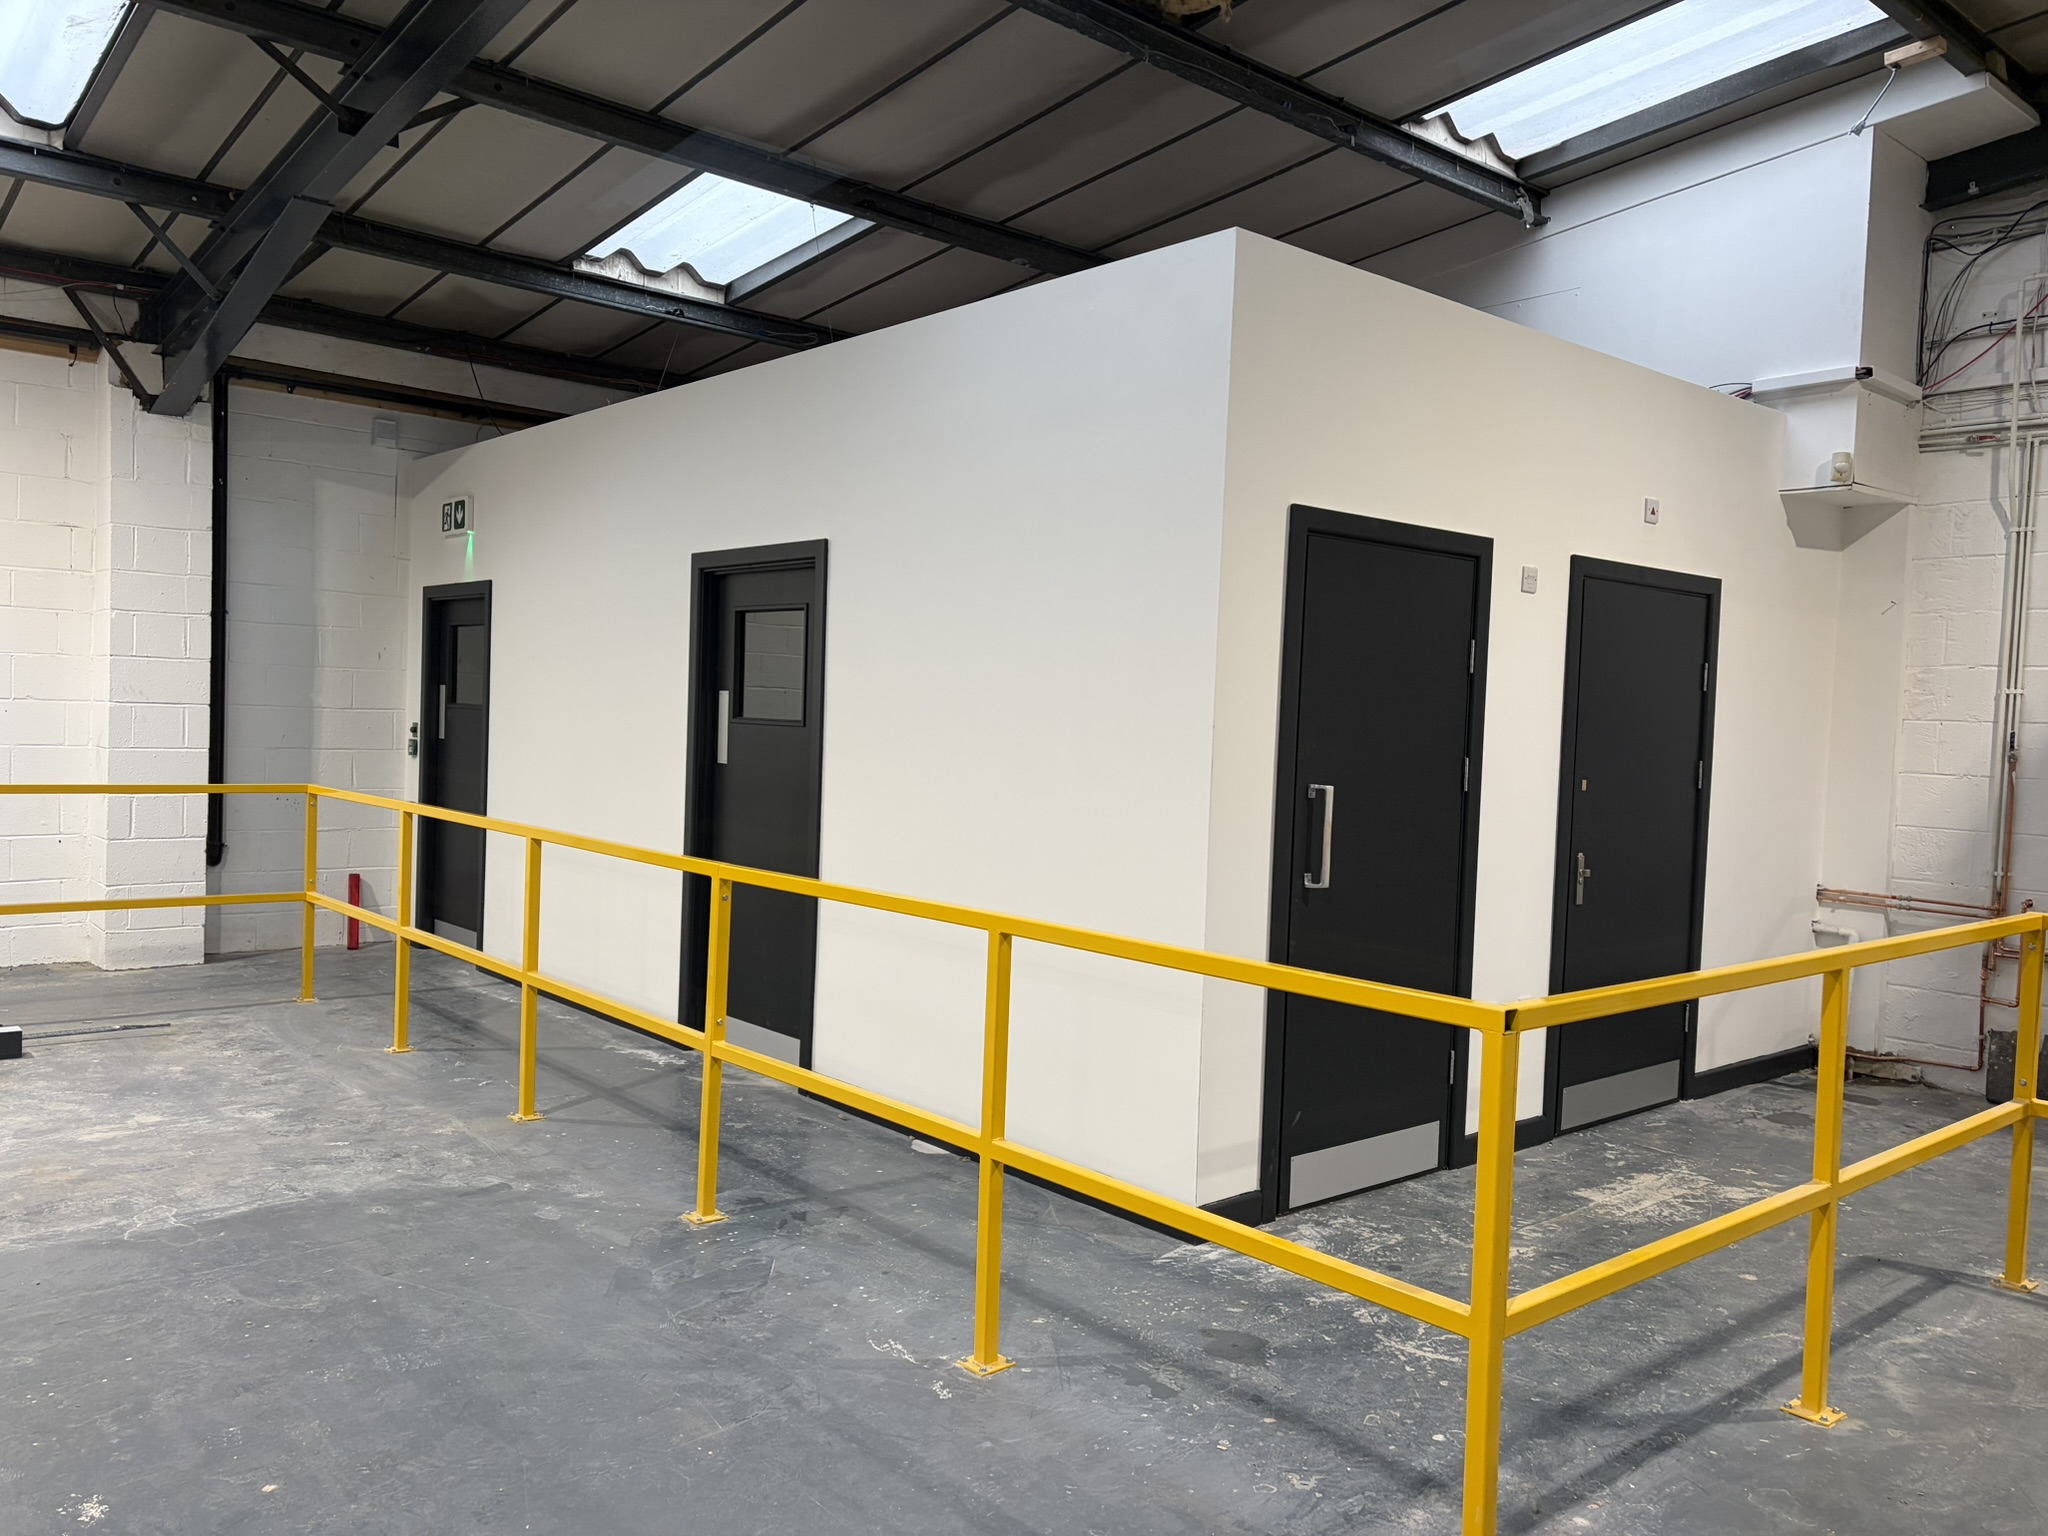
Earlier this year, the team at JWL Interiors completed a series of three distinct, consecutive projects on a single commercial site. This extensive job serves as a prime example of the complete, end-to-end interior packages we provide—seamlessly managing diverse structural, security, and finishing requirements across a complex site layout.
By coordinating every phase of the build, we eliminated the hassle of managing multiple individual contractors, delivering a clean, highly secure, and modern workspace fully optimized for day-to-day operations.
Our Step-by-Step Multi-Phase Delivery
Phase 1: Complete Ceiling Replacements
Our first task on-site was a complete strip-out. We ripped out all of the building's outdated, worn suspended ceilings and replaced them with brand-new, high-efficiency grid systems. This instantly brightened the rooms, improved the building's thermal properties, and established a fresh, clean foundation for the structural phases to follow.
Phase 2: Structural Wall & Room Builds
In the second phase, we constructed several essential operational areas entirely from scratch. To meet strict building regulations and accessibility guidelines, our team delivered:
-
A New Entrance Lobby: Creating a welcoming, structured entryway.
-
Standard & Disabled Bathrooms: Building fully compliant restroom facilities, utilizing moisture-resistant drywall systems.
-
A Secure Timber Strongroom: Constructing a heavy-duty, highly secure timber room designed specifically for the protection of valuables.
Throughout these builds, we utilized a combination of robust metal stud and track walls alongside heavy-duty timber framing. Our internal teams handled the entire process from framing and boarding to thermal/acoustic insulating and flawless wet plastering.
Phase 3: Service-Concealing Ceiling Bulkheads
Our final task was designing and building a sleek, drop-down plasterboard bulkhead. This structural feature was engineered to neatly encase the extensive network of exposed pipes and utility wires running along the upper walls. We built the support framework, boarded it with precision, completed a seamless tape and fill finish, and completed the job with professional painting to match the surrounding decor.
The Total Package Advantage
From basic drylining and suspended ceilings to advanced joinery like a secure strongroom and full bathroom plumbing preparation, JWL Interiors has the versatile, certified skills to handle it all. Our highly coordinated approach ensures different structural phases flow into one another smoothly, saving time and keeping budgets tight.
Project Milestones
-
Number of Days on Site: 16
-
Number of Happy Employees: 8
-
Number of Cups of Coffee Drank: 48
Ready to transform your commercial, retail, or industrial premises with a hassle-free, multi-phase fit-out? Contact the Yorkshire specialists at JWL Interiors today.