

Full Commercial Laboratory Fit-Out, Newcastle
11 August 2026
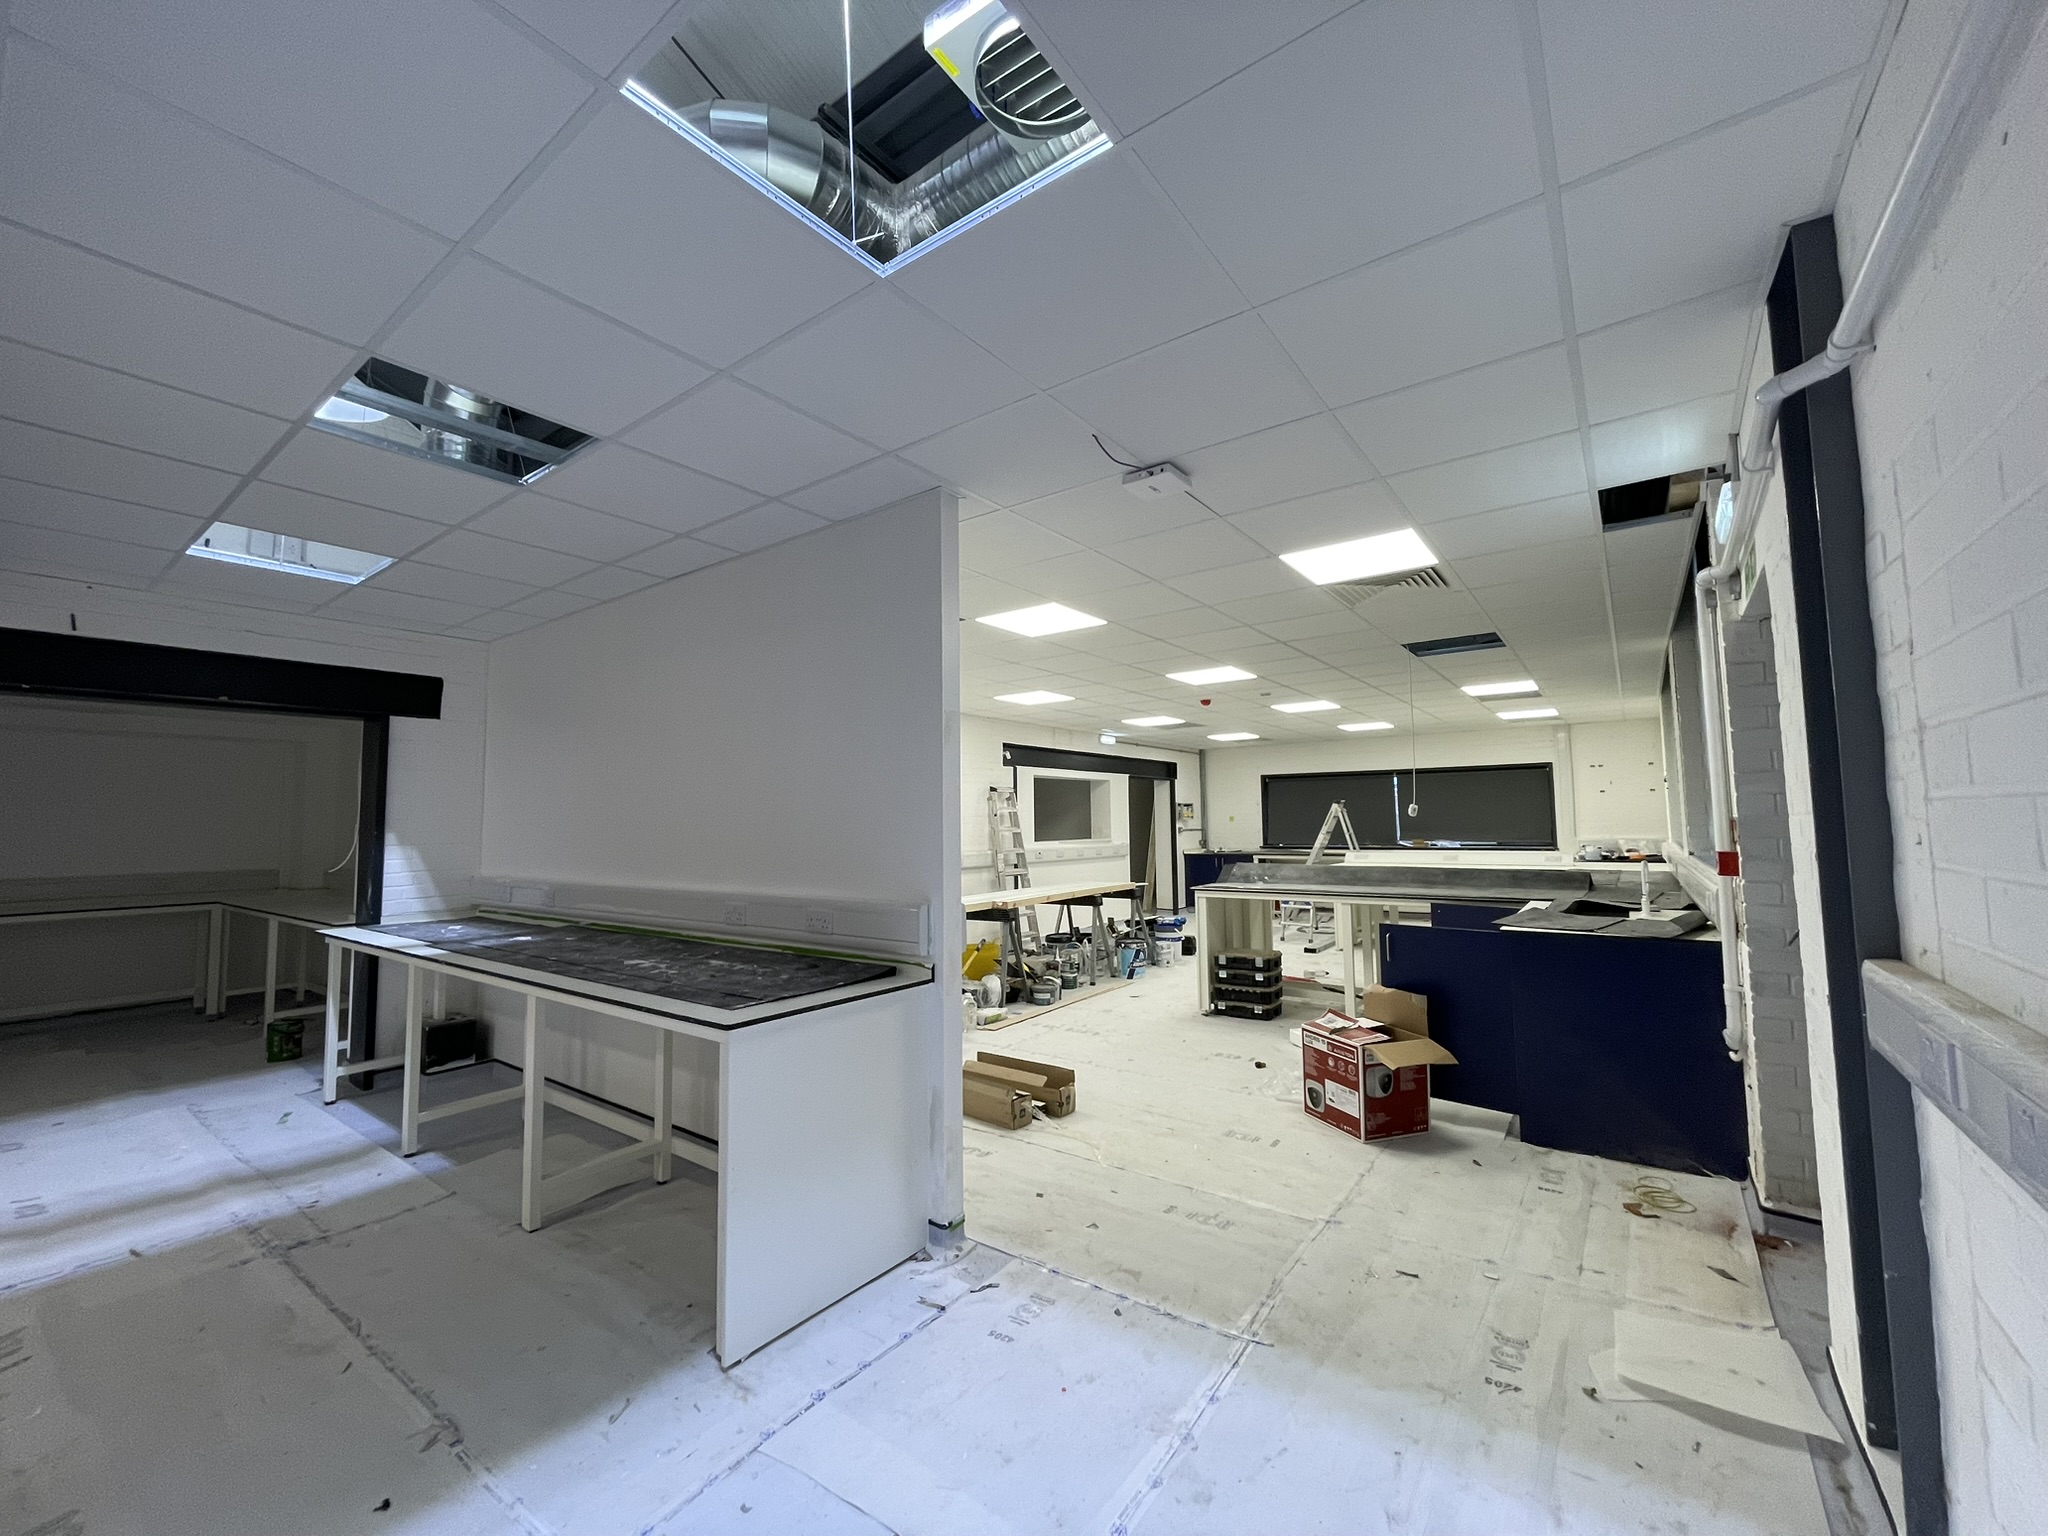
This is one of our proudest projects to date. JWL Interiors took total control of a completely empty commercial unit in Newcastle and transformed it from a blank shell into a high-spec, fully functional laboratory space.
Customer's Challenge
The client required a complete, turnkey transformation of an empty building into a highly technical laboratory environment. Because a lab requires precise climate, acoustic, and structural control, the project demanded a comprehensive fit-out covering everything from heavy-duty wall insulation to integrated viewing windows and high-durability finishes.
Our Solution
We managed and executed the entire project from start to finish, coordinating multiple trades to deliver a flawless hand-over. Our team installed high-performance partition walls and wall liners, packed with specialized wall and ceiling insulation. We handled all structural joinery, integrated cleanroom-style windows directly into the partitions, and took care of the full electrical installation. To finish, our team completed tape-and-fill drylining, painting, and fitted durable, commercial-grade flooring throughout.
- Number Of Days On Site: 40
- Number Of Happy Employees: 3
- Number Of Cups Of Coffee Drank: 122