

Office to Classroom Conversion, Leeds City Centre
4 October 2026
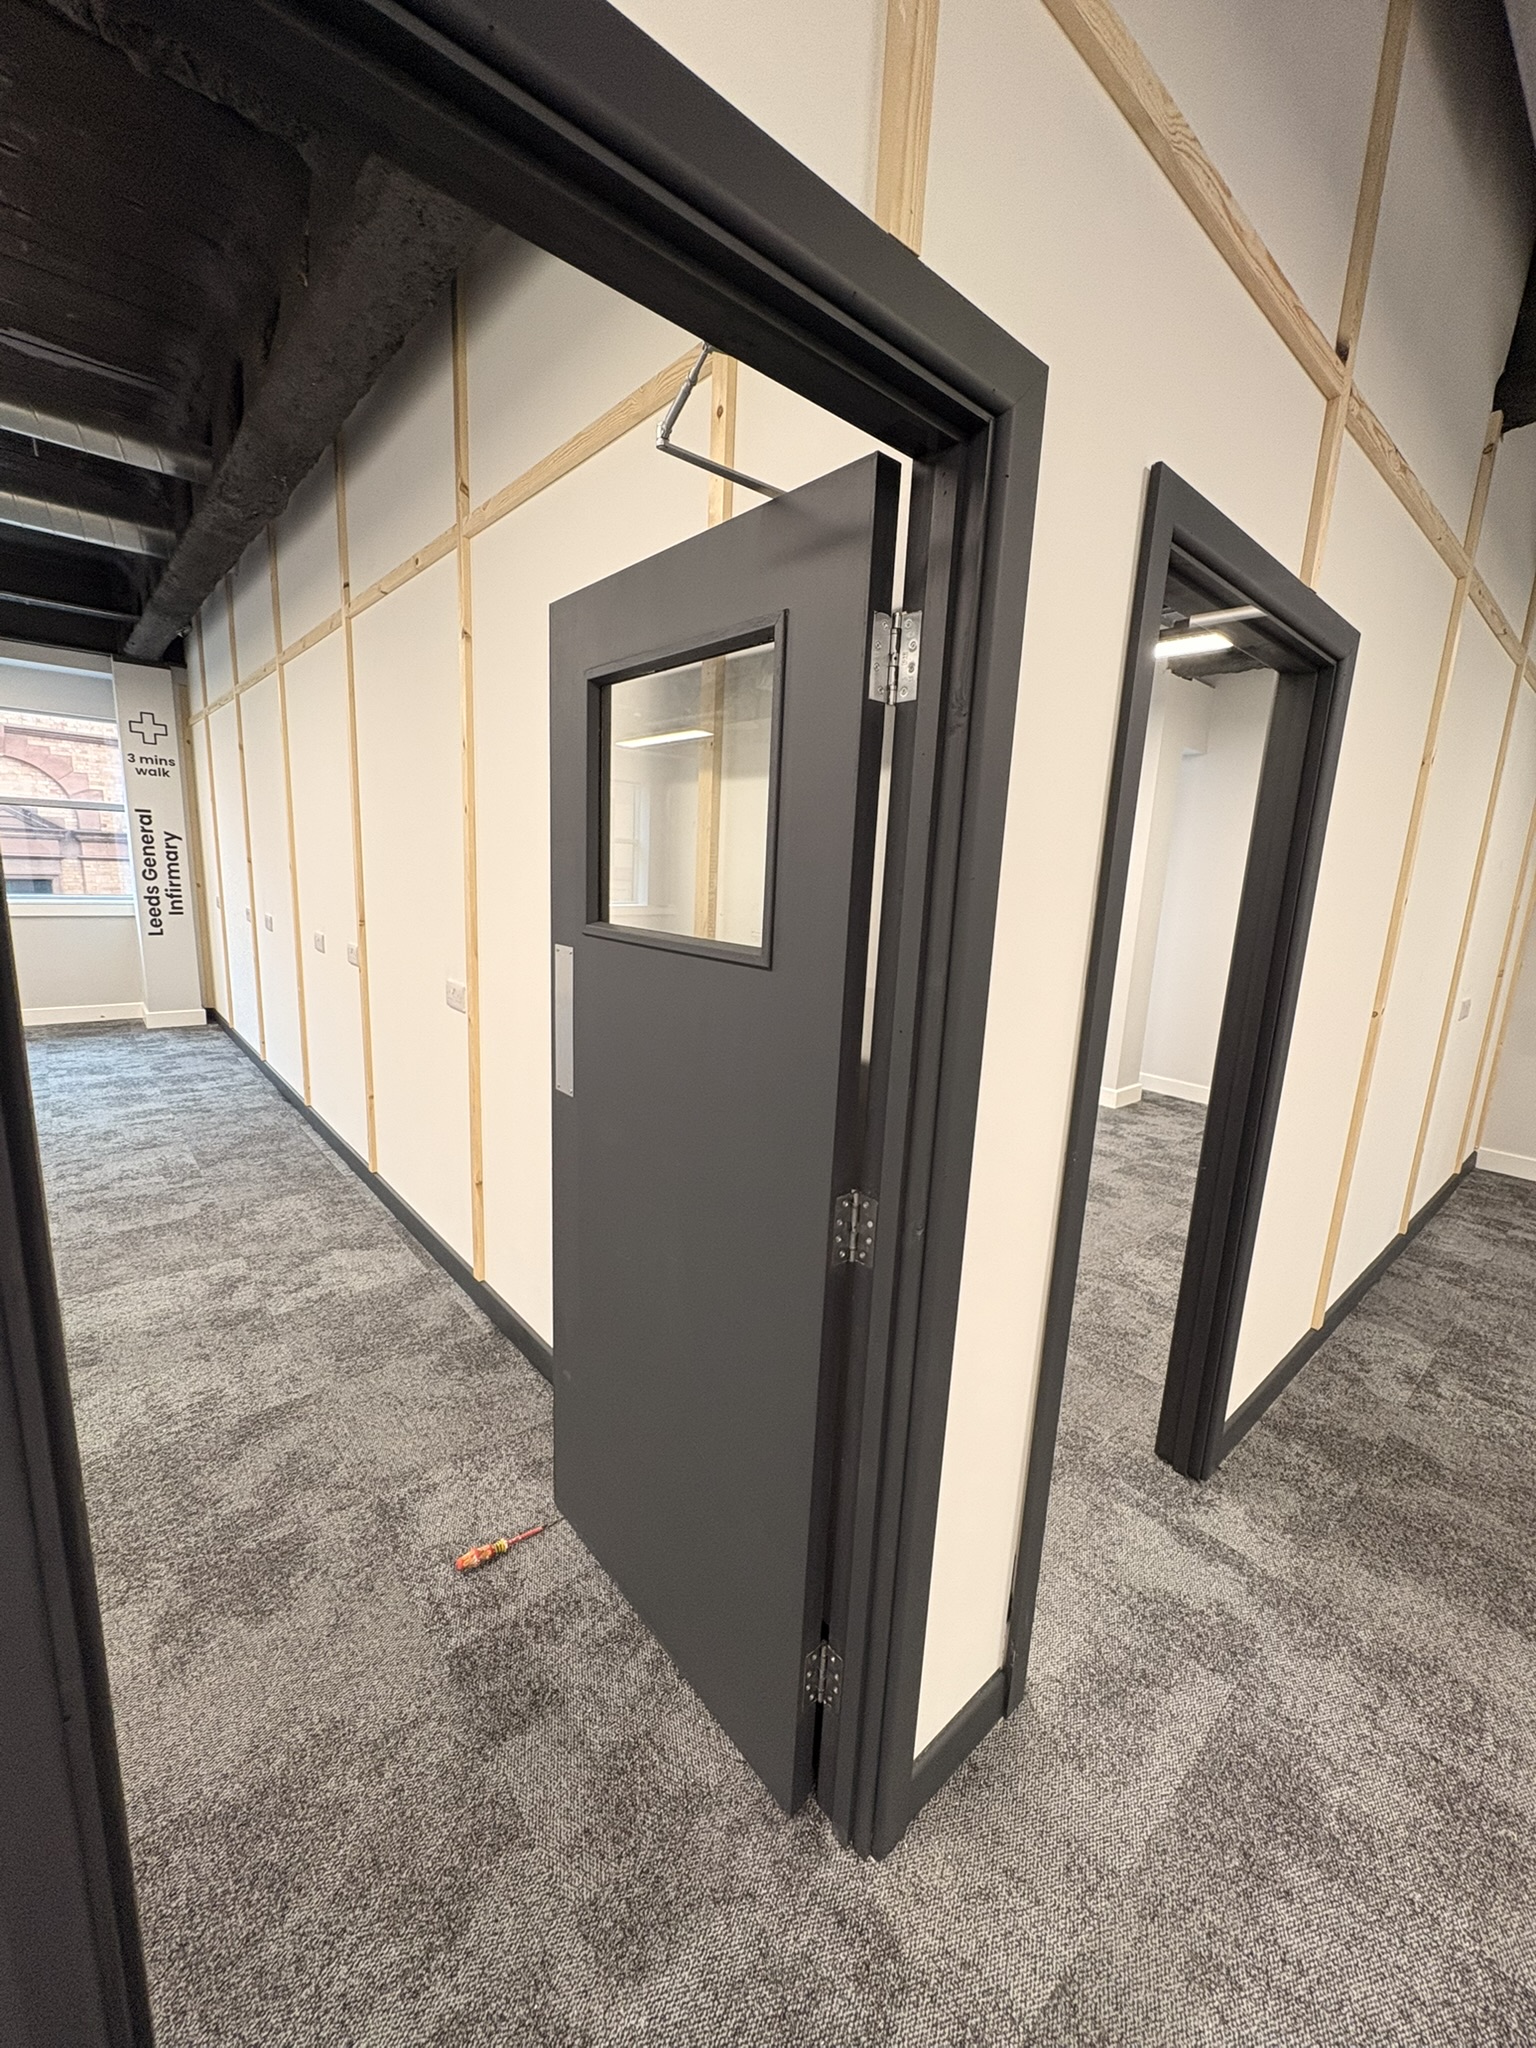
We recently completed this office customisation for in Leeds City Centre. This project is a prime example of a full fit-out solution from JWL Interiors, showcasing our ability to adapt an existing workspace into a modern, functional learning environment. Our customer trusted JWL to transform their space through expert joinery and partitioning. Working in a live commercial setting requires precision, minimal disruption, and a professional approach. Our team delivered exactly that, ensuring all installations were fully compliant with Health & Safety procedures while maintaining the highest standards of craftsmanship.
Customer's Challenge
The client needed to divide their open-plan office in Leeds City Centre into multiple private classrooms. They required a flexible design that would allow them to reuse the partition boards for future phases of their building development to save on material costs and waste.
Our Solution
We installed high-quality internal partition walls to create the new classroom spaces. To meet the sustainability requirement, we used a bespoke timber slat system to cover the joints, meaning the boards can be easily demounted and reused later. Our team also managed the full commercial joinery package, including the installation of new doors, architraves, stairs for access and skirting boards. To finish the space, we provided professional painting and decorating for the walls and woodwork and fitted high-traffic carpet tiles to the stairs, which were secured with a heavy-duty bespoke banister we built on-site.
Number Of Days On Site: 5
Number Of Happy Employees: 8
Number Of Cups Of Coffee Drank: 80